Sara Liriano

BEDS3
BATHS2 full
SQUARE FEET1,215
MLS#1541213
STATUSActive
PROPERTY TYPEResidential - Single Family
SUBDIVISIONProvidence Point
NEIGHBORHOODChattanooga
Property Description
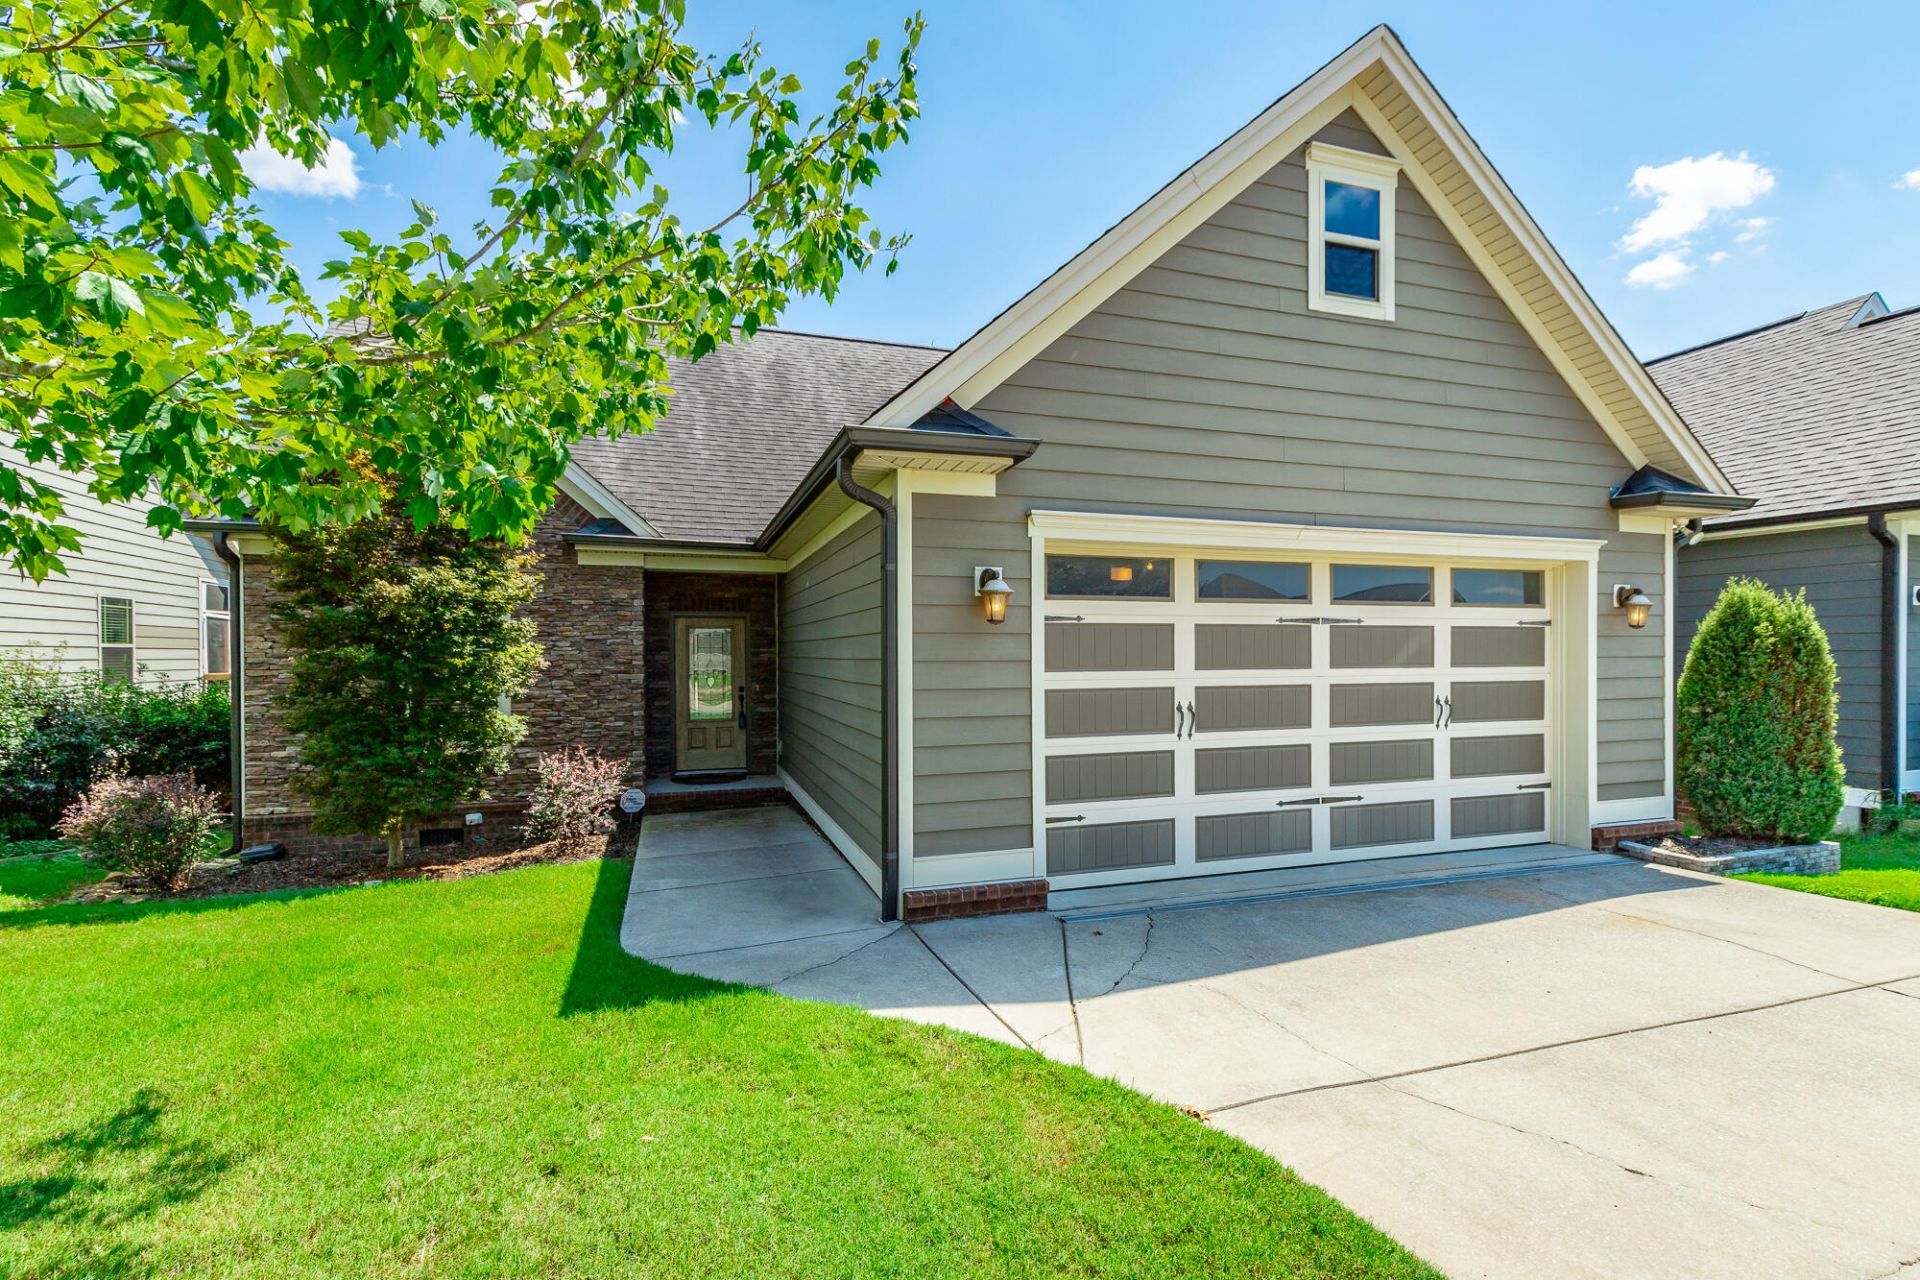
Welcome to your one-level dream home located in the picturesque Providence Point subdivision of Ooltewah! This stunning 3-bedroom, 2-bathroom sanctuary offers both comfort and charm. Step inside to discover a thoughtfully designed open floor plan that seamlessly connects living spaces, perfect for both casual living and elegant entertaining. The kitchen features modern appliances and eat-in dining area.Retreat to the primary suite where luxury meets tranquility with its generous proportions and ensuite bathroom. Two additional bedrooms offer flexibility as guest rooms or a productive office space. One of the standout features is a delightfully screened porch--perfect for enjoying morning coffee or evening gatherings without any bothersome insects.Step outside into your private fenced yard, providing an oasis of greenery and security perfect for pets or playful afternoons with loved ones. Nestled in the highly sought-after Providence Point community, enjoy convenient access to shopping, dining, parks, and recreation facilities.This gem won't last long--schedule your viewing today!
Property Features
Property Type: Residential - Single Family
Basement: Crawl Space
Cooling: Central Air, Electric
Fireplaces: 1
Fuel Type: Gas
Garage: 2 car attached
Heating: Central, Natural Gas
Home Style: Ranch
Lot Size: 0.16 Acres
Taxes: $1,436
Feature Descriptions
Appliances: Disposal, Dishwasher, Electric Range, Free-Standing Electric Range, Gas Water Heater, Microwave
Association/Condo Fee: 300
Common Amenities: Sidewalks, Pond
Days on Site: 73
Exterior: Brick, HardiPlank Type, Stone
Exterior Amenities: Private Yard
Fireplace: Gas Log, Living Room
Flooring: Hardwood
HOA Y/N: Yes
Interior Amenities: Ceiling Fan(s), Eat-in Kitchen, Pantry, Primary Downstairs, Walk-In Closet(s), Separate Shower, Tub/shower Combo, Split Bedrooms
Laundry: Laundry Closet, Electric Dryer Hookup, In Hall, Main Level, Washer Hookup
Lot: Back Yard, Front Yard
Lot Dimensions: 50X143.93
Parcel #: 104j E 052
Parking: Concrete, Driveway, Garage, Garage Door Opener, Kitchen Level
Patio/Porch: Porch - Screened, Porch - Covered
Utilities: Cable Connected, Electricity Connected, Phone Available, Sewer Connected, Underground Utilities, Water Connected
Windows: Insulated Windows
Local Schools
High School: Ooltewah
Middle School: Hunter Middle
Elementary School: Ooltewah Elementary
Listed By / Shown By
Listed By
Agency Name: Crye-Leike REALTORS

Shown By
Agent Name: Sara Liriano
Agent Phone: (423) 458-2426
Source: CARMLS
Estimate Your Payment
Estimated Payment
$ 1,063.63 per month $834.59 Principal & Interest $119.67 Property Tax $109.38 Homeowner's InsuranceChange Payment Information
Privacy Policy / DMCA Notice / ADA Accessibility


This site is hosted, designed and copyright
© 1994 - 2026 by
Delta Media Group, Inc. -- Patent Pending --
8580 Kennerly Court, Unit 52 | MLS# 1541213
This single family home located at 8580 Kennerly Court, Unit 52, Ooltewah, TN 37363 is currently listed for sale by Crye-Leike REALTORS, with an asking price of $375,000. This property has 3 bedrooms and 2 full baths with 1215 sq. ft. Kennerly Court, Unit 52 is located in the Providence Point subdivision. Search Providence Point real estate on sliriano.crye-leike.com today.