Sara Liriano

BEDS3
BATHS2 full 1 partial
SQUARE FEET1,656
MLS#1544718
STATUSActive
PROPERTY TYPEResidential - Single Family
SUBDIVISIONFair Oaks
NEIGHBORHOODCounty
Property Description
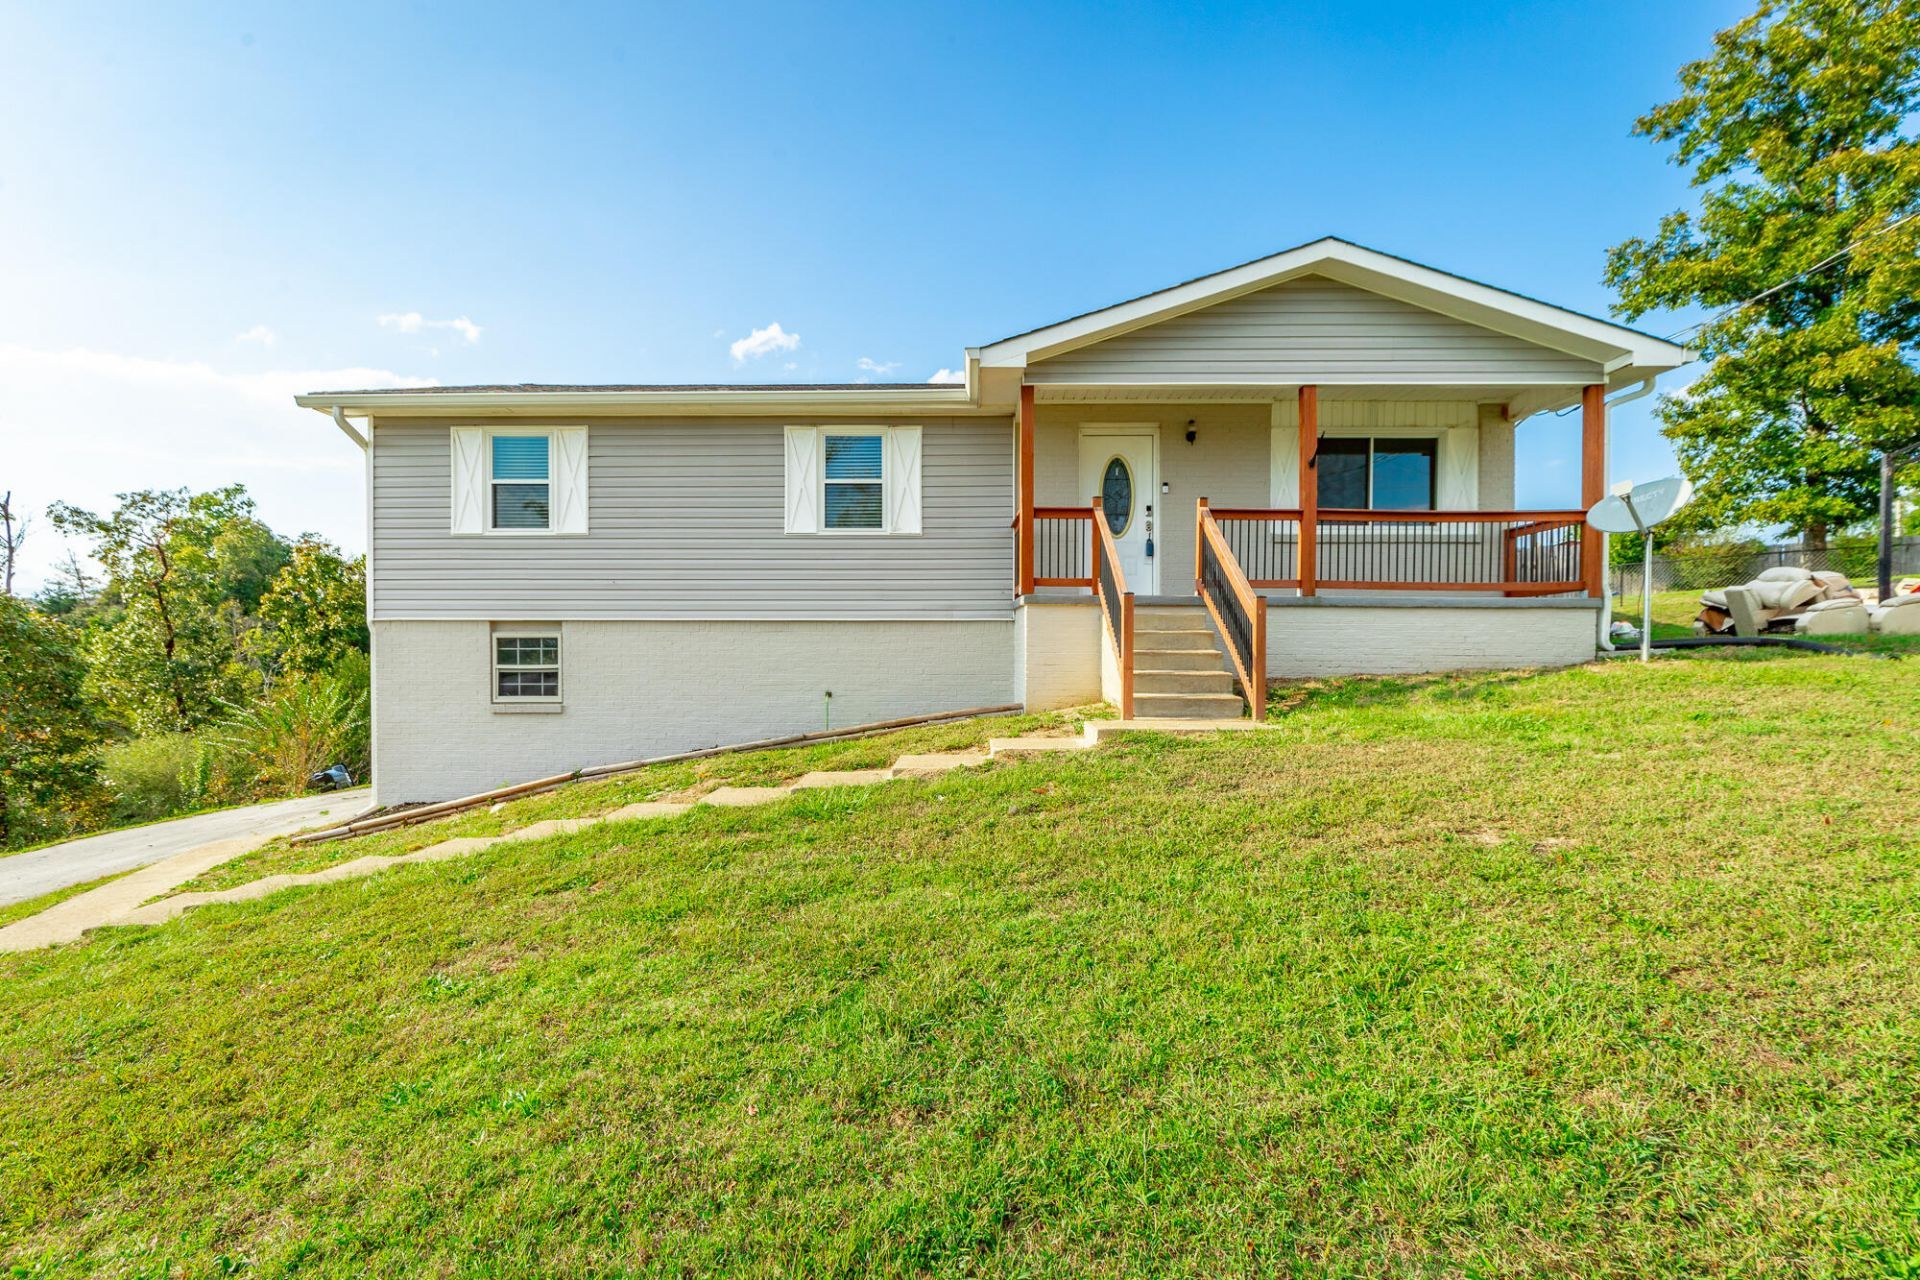
This updated single-family home built in 1976, offers a blend of comfortable indoor living and spacious outdoor entertaining areas. This property features an open-concept living room, kitchen, and dining area creating a bright and welcoming atmosphere. The updated kitchen includes white cabinetry, granite countertops, a tile backsplash, and stainless- steel appliances. Hard surface flooring and recessed lighting add to the home's interior. The main level features three bedrooms and one full and one half bathroom. A finished basement provides additional flexible living space, including a full bathroom and rooms suitable for a family room, guest retreat, office or hobby space. One of the homes standout features is its covered outdoor living area, with a vaulted wood ceiling, exposed beams, recessed lighting, and a ceiling fan. It opens toward a large, fenced backyard, proving space for outdoor dining, entertaining, gardening and pets
Property Features
Property Type: Residential - Single Family
Basement: Yes
Basement: Partially Finished
Cooling: Central Air, Electric
Fuel Type: Electric
Garage: 1 car attached
Heating: Central, Electric
Home Style: Contemporary
Lot Size: 0.40 Acres
Taxes: $1,384
Year Built: 1976
Feature Descriptions
Appliances: Dryer, Dishwasher, Electric Water Heater, Free-Standing Electric Range, Free-Standing Refrigerator, Microwave, Refrigerator, Stainless Steel Appliance(s), Washer/Dryer, Water Heater
Common Amenities: None
Days on Site: 17
Exterior: Brick, Other
Exterior Amenities: Private Yard, Rain Gutters
Flooring: Hardwood, Tile
Interior Amenities: Ceiling Fan(s), Eat-in Kitchen, Granite Counters, High Speed Internet, In-Law Floorplan, Open Floorplan, Pantry, Smart Thermostat, Tub/shower Combo, En Suite
Laundry: Electric Dryer Hookup, Inside, Lower Level, Washer Hookup
Lot: Back Yard, Front Yard, Gentle Sloping, Sloped Down
Lot Dimensions: 66.52X264.91
Parcel #: 139m A 002
Parking: Concrete, Driveway, Garage, Garage Faces Side
Patio/Porch: Covered, Deck, Front Porch, Rear Porch
Utilities: Cable Available, Electricity Available, Electricity Connected, Phone Available, Underground Utilities, Water Available, Water Connected
Windows: Insulated Windows, Screens
Local Schools
High School: Ooltewah
Middle School: Ooltewah Middle
Elementary School: Wolftever Creek Elementary
Listed By / Shown By
Listed By
Agency Name: Crye-Leike REALTORS

Shown By
Agent Name: Sara Liriano
Agent Phone: (423) 458-2426
Source: CARMLS
Estimate Your Payment
Estimated Payment
$ 945.77 per month $734.21 Principal & Interest $115.33 Property Tax $96.22 Homeowner's InsuranceChange Payment Information
Privacy Policy / DMCA Notice / ADA Accessibility


This site is hosted, designed and copyright
© 1994 - 2026 by
Delta Media Group, Inc. -- Patent Pending --
4127 Lost Oaks Drive | MLS# 1544718
This single family home located at 4127 Lost Oaks Drive, Ooltewah, TN 37363 is currently listed for sale by Crye-Leike REALTORS, with an asking price of $329,900. This property was built in 1976 and has 3 bedrooms and 2 full and 1 partial baths with 1656 sq. ft. Lost Oaks Drive is located in the Fair Oaks subdivision. Search Fair Oaks real estate on sliriano.crye-leike.com today.