Sara Liriano

BEDS4
BATHS2 full 2 partial
SQUARE FEET3,202
MLS#20263693
STATUSActive
PROPERTY TYPEResidential - Single Family
Property Description
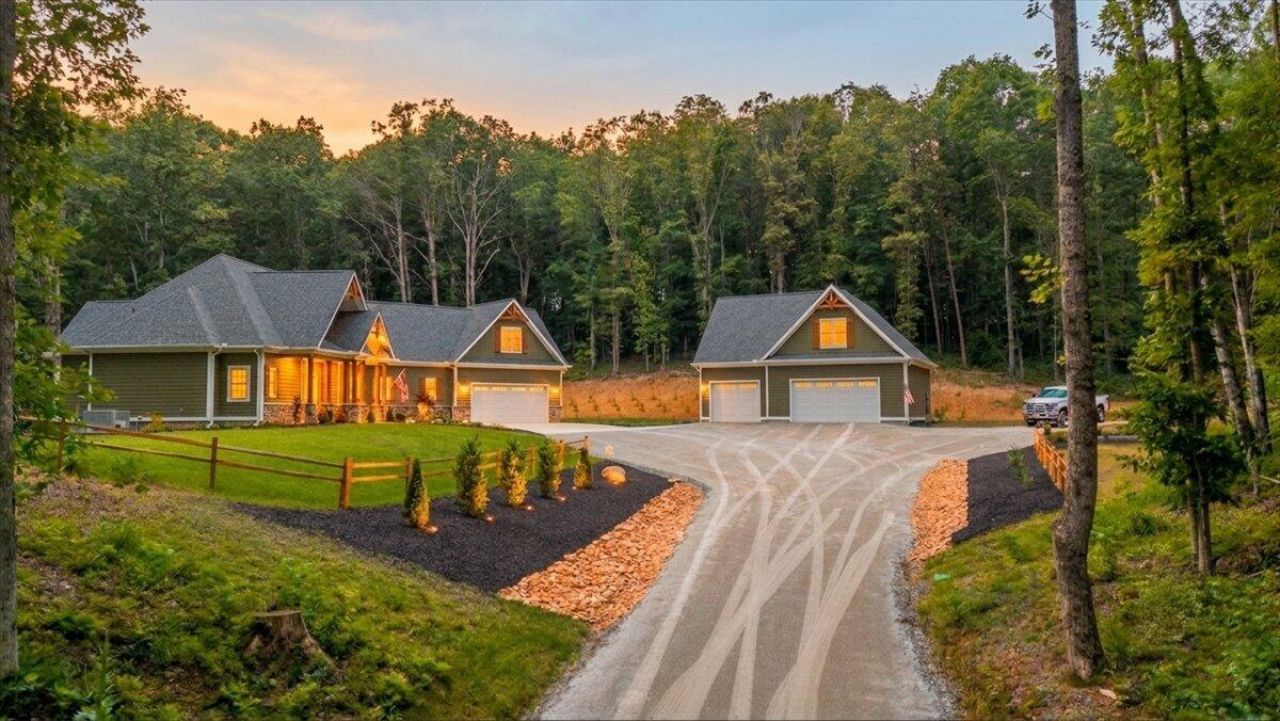
Welcome to your private East Tennessee retreat! Situated on 36.59 acres in Greenbelt, this custom-built home offers 3,202 sq. ft., 4 bedrooms, 2 full baths, and 2 half baths with a thoughtfully designed floor plan. The main level features an open living area with 10' ceilings, white oak flooring, crown molding, a dedicated office, walk-in pantry, oversized primary suite, and two guest bedrooms. The finished room over the garage with a half bath provides the perfect bonus space or guest suite. Quality construction includes 2x6 exterior walls, foam insulation, heated tile floors, granite countertops, a tankless water heater, and a Generac whole-home generator. Enjoy the covered patio, fire pit, private shooting range, attached 2-car garage, and an impressive 1,191 sq. ft. detached 3-car garage/workshop with a separate electric meter and upstairs storage. Conveniently located near the Tennessee River, this exceptional property offers the perfect blend of privacy, comfort, and functionality.
Property Features
Property Type: Residential - Single Family
Cooling: Ceiling Fan(s), Central Air
Garage: 5 car attached
Heating: Propane
Home Style: Contemporary
Lot Size: 36.59 Acres
Roof Type: Shingle
Taxes: $2,401
Year Built: 2024
Feature Descriptions
Appliances: Tankless Water Heater, Dishwasher, Disposal, Exhaust Fan, Gas Range, Microwave, Refrigerator
Exterior: See Remarks, Rain Gutters, Fire Pit
Exterior: HardiPlank Type, Stone
Fireplace: Propane
Flooring: See Remarks, Hardwood, Tile
Interior: Walk-In Shower, Split Bedrooms, Walk-In Closet(s), Storage, Primary Downstairs, Pantry, Open Floorplan, Kitchen Island, High Speed Internet, Granite Counters, Eat-in Kitchen, Bathroom Mirror(s), Bookcases, Ceiling Fan(s)
Laundry: Main Level, Laundry Room
Lot: Rural, Mailbox, Wooded, Secluded, Level, Landscaped, Greenbelt
Parcel Number: 032 00203 000
Parking: Concrete, Driveway, Garage, Gravel, Off Street
Security: Smoke Detector(s), Security System, Security Service, Carbon Monoxide Detector(s)
Sewer: Septic Tank
Special View Info: Trees/Woods
Total Rooms: 0
Utilities: Underground Utilities, Propane, High Speed Internet Available, Alternative Power Available, Alternative Power Connected, Electricity Connected
Water: Public
Local Schools
High School: Meigs County
Middle School: Meigs County
Elementary School: Meigs North
Listed By / Shown By
Listed By
Agency Name: Coldwell Banker Pryor Realty-Spring City
Shown By
Agent Name: Sara Liriano
Agent Phone: (423) 458-2426
Agency Title: Crye-Leike Real Estate Services

Source: RCAR MLS
Estimate Your Payment
Estimated Payment
$ 3,975.93 per month $3,338.35 Principal & Interest $200.08 Property Tax $437.50 Homeowner's InsuranceChange Payment Information
Privacy Policy / DMCA Notice / ADA Accessibility


This site is hosted, designed and copyright
© 1994 - 2026 by
Delta Media Group, Inc. -- Patent Pending --
3710 River Road | MLS# 20263693
This single family home located at 3710 River Road , Decatur, TN 37322 is currently listed for sale with an asking price of $1,500,000. This property was built in 2024 and has 4 bedrooms and 2 full and 2 partial baths with 3202 sq. ft. Search Decatur real estate on sliriano.crye-leike.com today.