Sara Liriano

BEDS7
BATHS5 full 1 partial
SQUARE FEET5,654
MLS#1535744
STATUSActive
PROPERTY TYPEResidential - Single Family
SUBDIVISIONFrazier Collvilles
NEIGHBORHOODChattanooga
Property Description
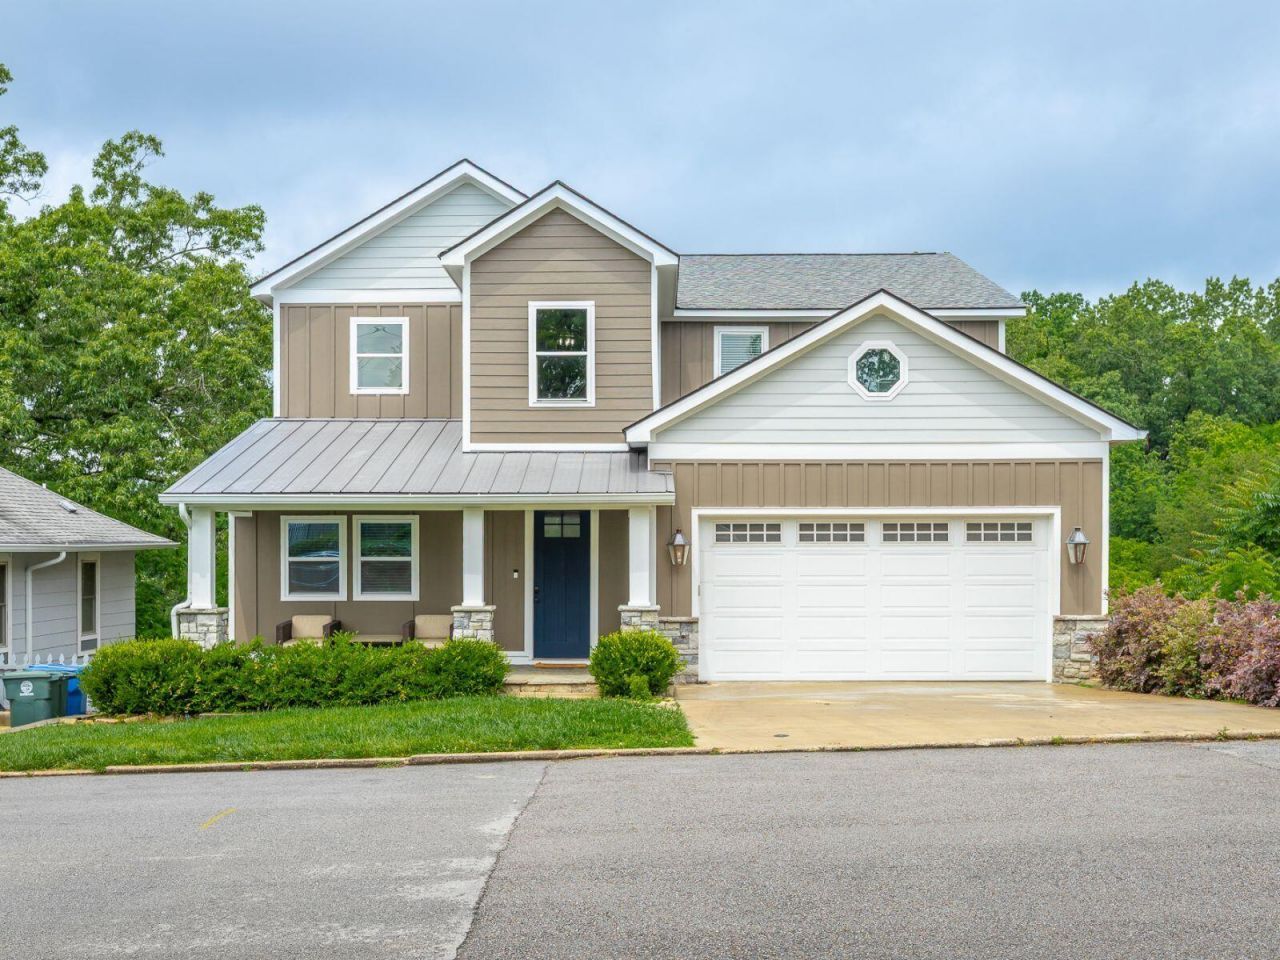
Welcome to 509 Tucker St. located in the heart of Chattanooga's highly desirable Northshore area in the Normal Park school district. This thoughtfully designed home is a 7 bedroom 6 bath home that can be used as a 5 bedroom with an additional 2 bedroom apartment with its own parking , entrance and privacy. Perfect for guests, multigenerational living or income producing Walking into the main floor , the house begins with an entryway with office and then opens up to a large great room /kitchen with plenty of light ,10 ft ceilings and a scenic deck with idyllic views. There is a master and laundry on main floor. The second floor also contains a master with its own deck and laundry as well as 3 other bedrooms. The lower floor can be accessed from the main floor or through a separate entrance with a large living/kitchen area, 2 bedrooms , 1 bath , laundry and deck as well. There is plenty of storage on all levels of the house as well as the garage and extra driveway . Ideally situated just steps from Colville Park and within a 10-minute walk to Coolidge Park and then over the Walnut Street Bridge to downtown.
Property Features
Property Type: Residential - Single Family
Basement: Yes
Basement: Full
Cooling: Central Air, Multi Units
Fireplaces: 1
Fuel Type: Gas
Garage: 2
Heating: Natural Gas
Home Style: Contemporary
Lot Size: 1.61 Acres
Taxes: $11,559
Feature Descriptions
Appliances: Cooktop, Disposal, Dishwasher, Electric Oven, Gas Cooktop, Gas Water Heater, Tankless Water Heater
Common Amenities: None
Days on Site: 1
Exterior: HardiPlank Type
Exterior Amenities: Private Entrance
Flooring: Laminate, Luxury Vinyl
Interior Amenities: Bookcases, Cathedral Ceiling(s), Kitchen Island, Pantry, Walk-In Closet(s)
Laundry: Laundry Closet, Electric Dryer Hookup
Lot Dimensions: 70X135
Parcel #: 135d U 002
Parking: Concrete, Driveway, Garage, Garage Door Opener
Special View Info: City
Utilities: Cable Connected, Electricity Connected, Natural Gas Connected, Water Connected
View: City
Windows: Vinyl Frames
Local Schools
High School: Red Bank High School
Middle School: Normal Park Upper
Elementary School: Normal Park Elementary
Listed By / Shown By
Listed By
Agency Name: ResultsMLScom
Agency Phone: 615-488-2094
Shown By
Agent Name: Sara Liriano
Agent Phone: (423) 458-2426
Agency Title: Crye-Leike Real Estate Services

Source: CARMLS
Estimate Your Payment
Estimated Payment
$ 5,116.68 per month $3,672.18 Principal & Interest $963.25 Property Tax $481.25 Homeowner's InsuranceChange Payment Information
Privacy Policy / DMCA Notice / ADA Accessibility


This site is hosted, designed and copyright
© 1994 - 2026 by
Delta Media Group, Inc. -- Patent Pending --
509 Tucker Street | MLS# 1535744
This single family home located at 509 Tucker Street, Chattanooga, TN 37405 is currently listed for sale with an asking price of $1,650,000. This property has 7 bedrooms and 5 full and 1 partial baths with 5654 sq. ft. Tucker Street is located in the Frazier Collvilles subdivision. Search Frazier Collvilles real estate on sliriano.crye-leike.com today.