Sara Liriano

BEDS3
BATHS2 full 1 partial
SQUARE FEET2,197
MLS#1535692
STATUSActive
PROPERTY TYPEResidential - Single Family
SUBDIVISIONHamilton on Hunter South
NEIGHBORHOODChattanooga
Property Description
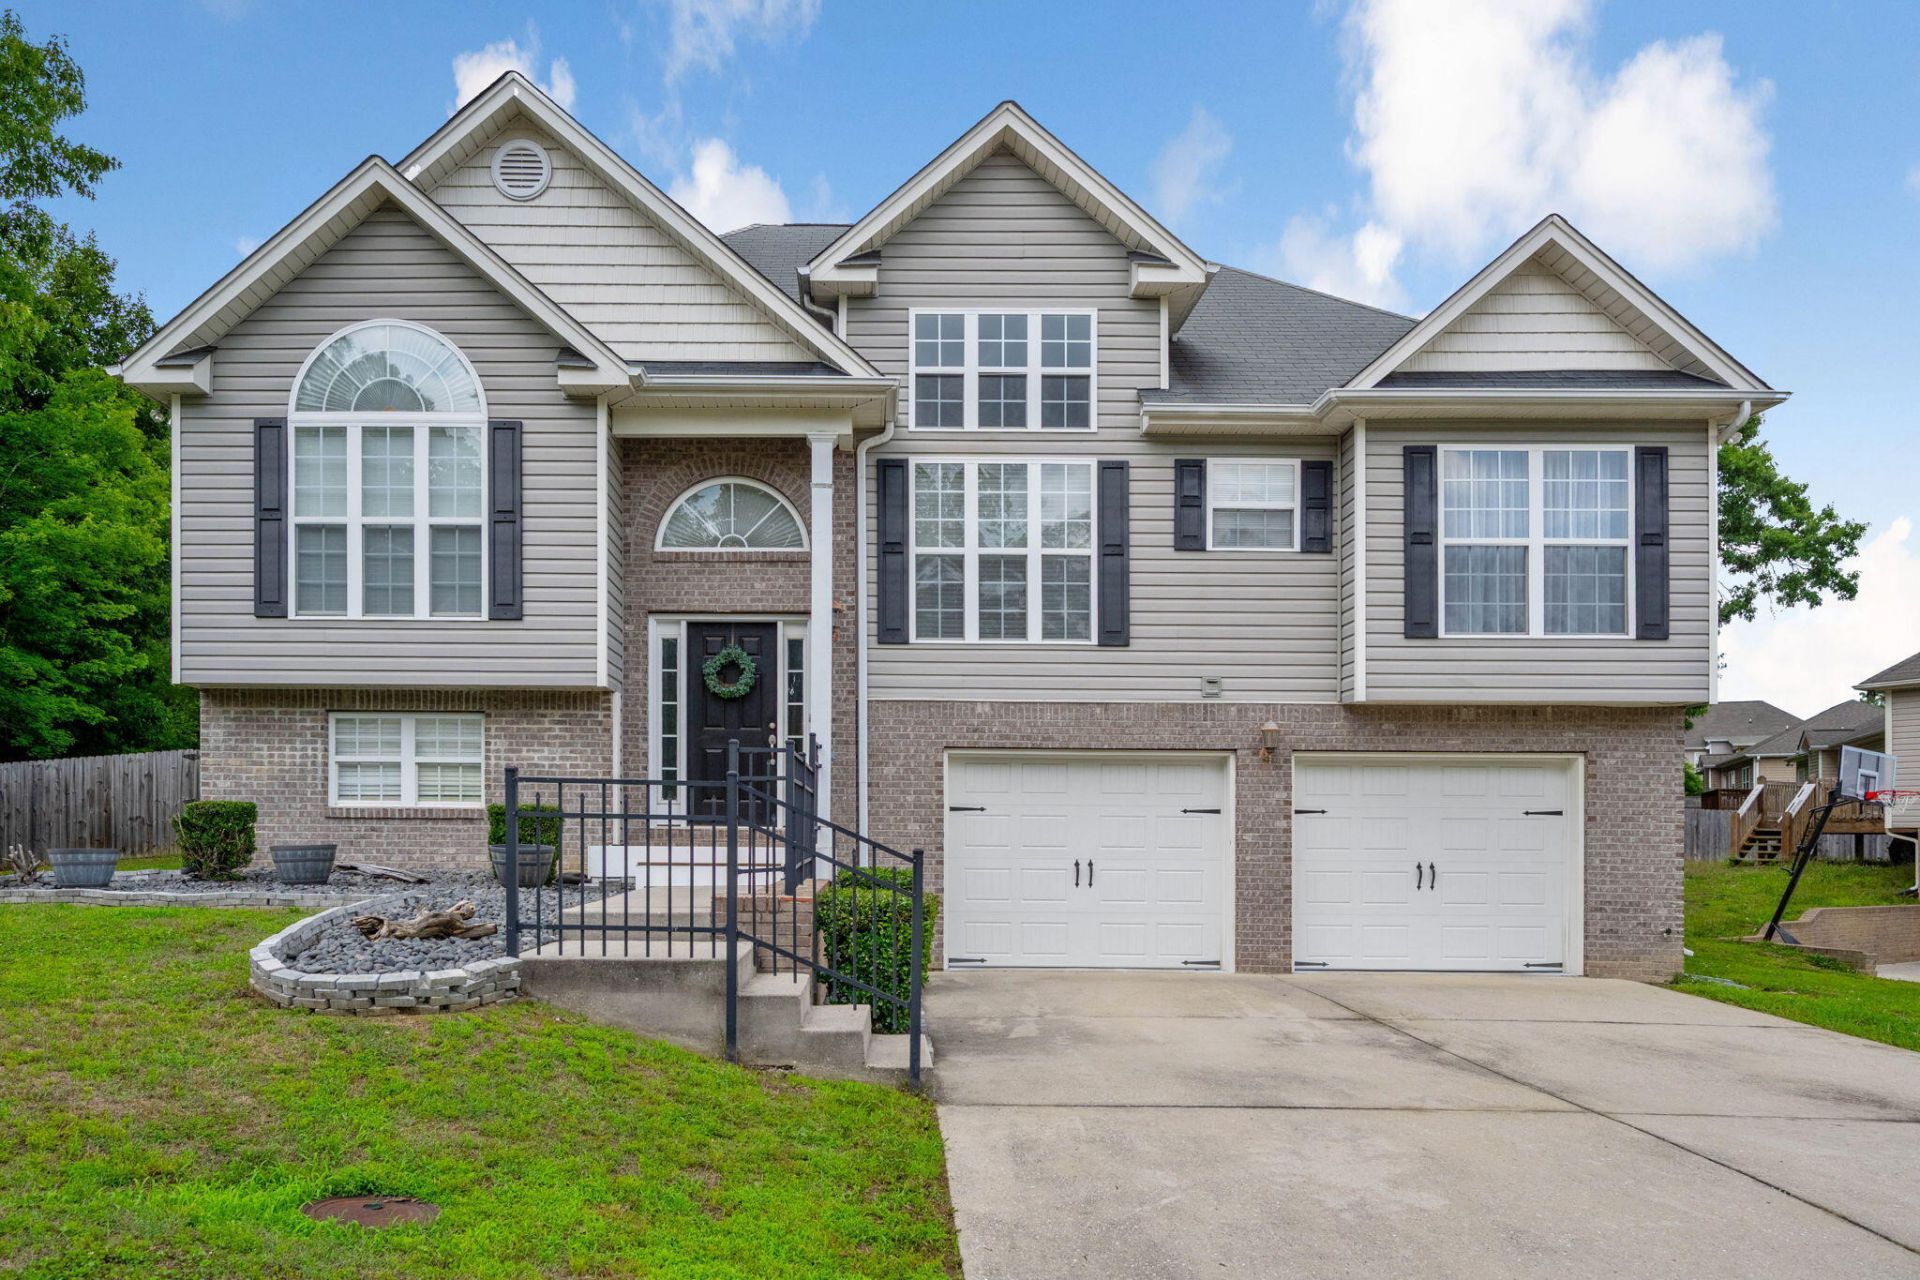
Welcome home! This beautifully maintained 3-bedroom, 2.5-bath gem offers the perfect blend of comfort and style. Step inside the elegant hardwood foyer leading to a formal dining room and a bright, sun-drenched kitchen packed with cabinet and counter space. The expansive, vaulted great room serves as the heart of the home, featuring a beautifully crafted mantel and a cozy gas-log fireplace--ideal for entertaining. Retreat to the main-level primary suite, boasting a double trey ceiling, a relaxing jetted tub, and a separate shower.The full, finished basement offers endless possibilities; utilize it as a rec room, home gym, or office, or take advantage of its potential as a 4th bedroom that is perfect for an older teenager or a private mother-in-law suite. Stay seamlessly connected with ultra-fast EPB fiber optic internet available! Outside, your private oasis awaits: step onto the covered back patio and enjoy a fully fenced, ultra-private backyard perfect for family gatherings. Complete with a 2-car garage and immaculate upkeep, this move-in-ready home is an absolute must-see!
Property Features
Property Type: Residential - Single Family
Basement: Yes
Basement: Finished
Cooling: Central Air, Ceiling Fan(s), Electric
Fuel Type: Gas
Garage: 2 car attached
Heating: Central, Natural Gas
Home Style: Split Level
Lot Size: 0.46 Acres
Taxes: $1,293
Feature Descriptions
Appliances: Dryer, Dishwasher, Free-Standing Electric Range, Gas Water Heater, Microwave, Refrigerator, Washer
Days on Site: 2
Exterior: Brick, Vinyl Siding
Exterior Amenities: None
Fireplace: Family Room, Gas Log
Flooring: Carpet, Vinyl, Engineered Hardwood
Interior Amenities: Ceiling Fan(s), Chandelier, Crown Molding, Double Vanity, High Ceilings, High Speed Internet, Pantry, Tray Ceiling(s), Vaulted Ceiling(s), Breakfast Nook, Separate Dining Room
Laundry: Laundry Room
Lot: Gentle Sloping, Private
Lot Dimensions: 91.58X219.33
Parcel #: 113h E 008
Parking: Driveway, Garage, Garage Faces Front
Patio/Porch: Covered, Deck, Porch - Covered
Utilities: Electricity Connected, Natural Gas Connected, Sewer Connected, Water Connected
Windows: Insulated Windows
Local Schools
High School: Central High School
Middle School: Hunter Middle
Elementary School: Wallace A. Smith Elementary
Listed By / Shown By
Listed By
Agency Name: Keller Williams Realty
Agency Phone: 423-664-1800
Shown By
Agent Name: Sara Liriano
Agent Phone: (423) 458-2426
Agency Title: Crye-Leike Real Estate Services

Source: CARMLS
Estimate Your Payment
Estimated Payment
$ 1,137.30 per month $910.26 Principal & Interest $107.75 Property Tax $119.29 Homeowner's InsuranceChange Payment Information
Privacy Policy / DMCA Notice / ADA Accessibility


This site is hosted, designed and copyright
© 1994 - 2026 by
Delta Media Group, Inc. -- Patent Pending --
6129 Oilskin Drive | MLS# 1535692
This single family home located at 6129 Oilskin Drive, Ooltewah, TN 37363 is currently listed for sale with an asking price of $409,000. This property has 3 bedrooms and 2 full and 1 partial baths with 2197 sq. ft. Oilskin Drive is located in the Hamilton on Hunter South subdivision. Search Hamilton On Hunter South real estate on sliriano.crye-leike.com today.