Sara Liriano

BEDS5
BATHS3 full 1 partial
SQUARE FEET3,540
MLS#1535691
STATUSActive
PROPERTY TYPEResidential - Single Family
SUBDIVISIONWolftever Landing
NEIGHBORHOODCounty
Property Description
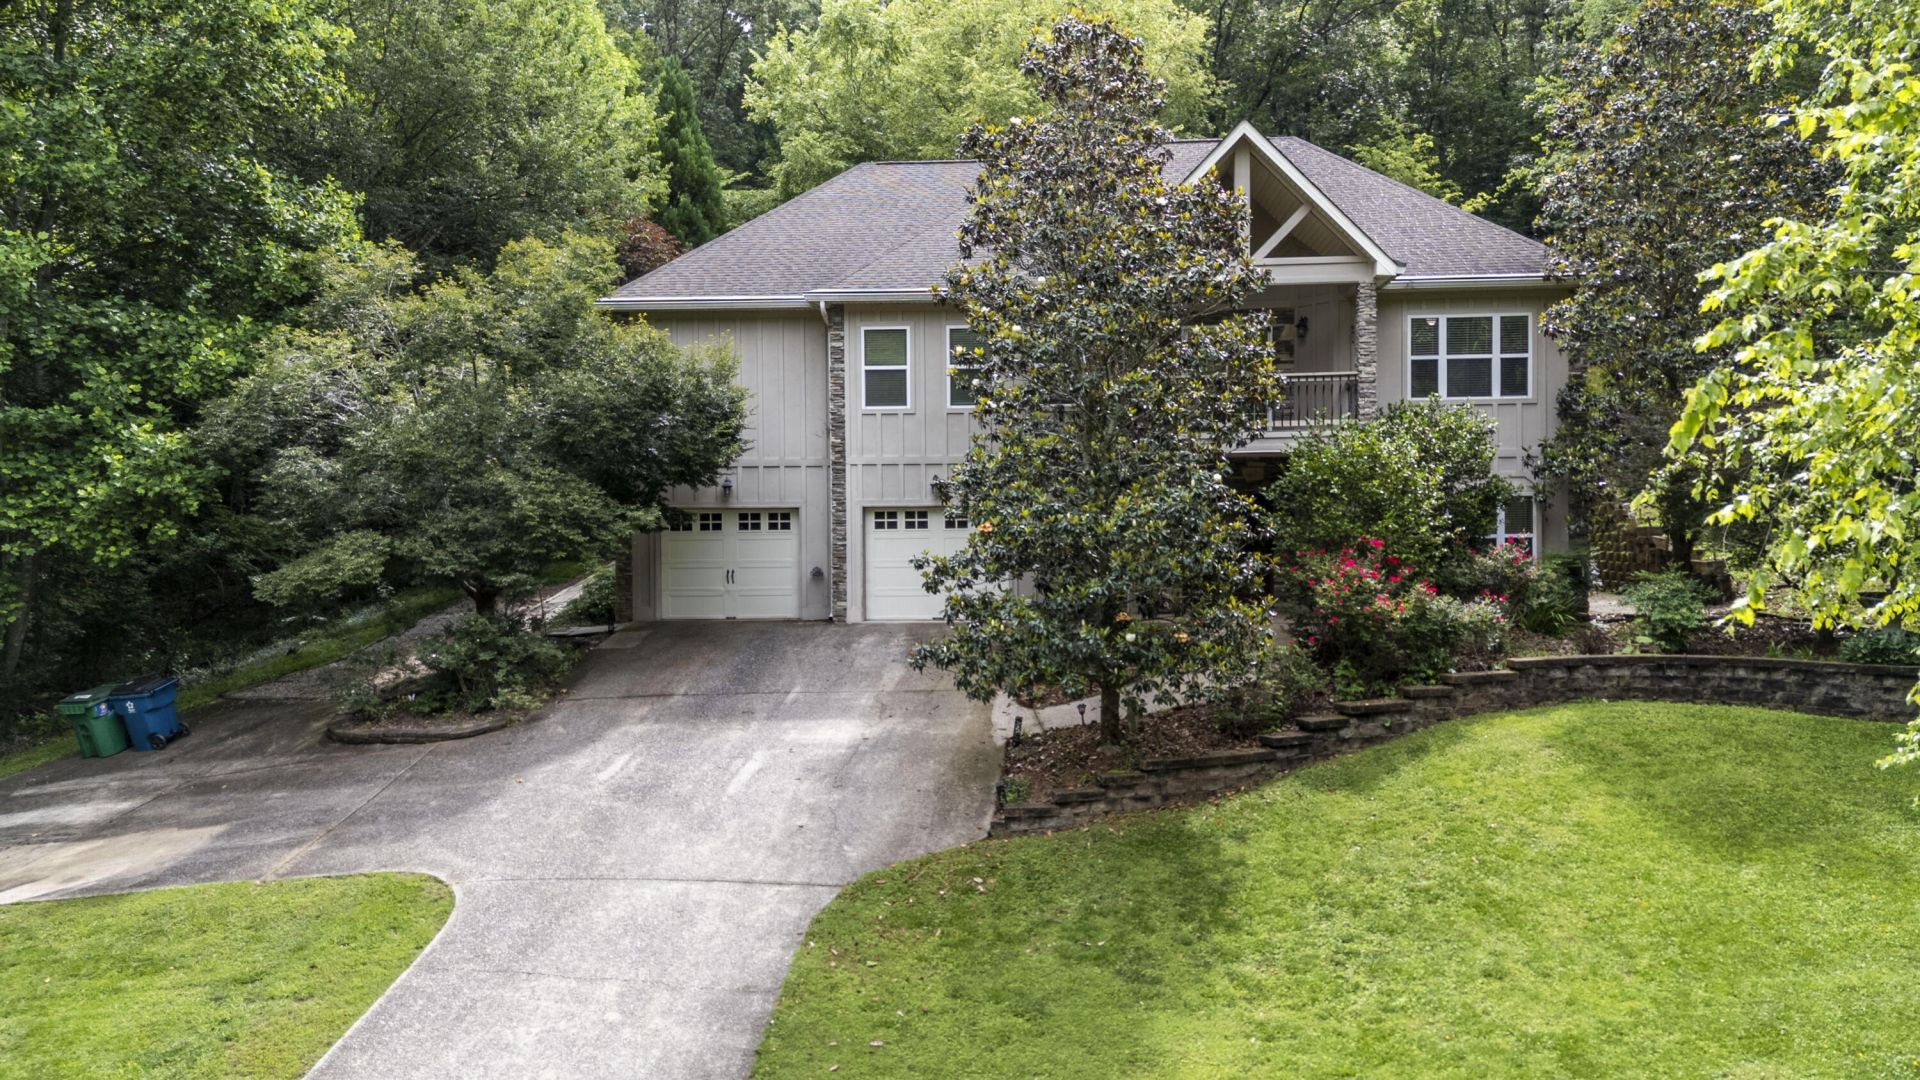
Lake living without the lakefront price tag! Located in the desirable Wolftever Landing with convenient access to Wolftever Creek Boat Ramp and Harrison Bay State Park, this spacious home offers versatility, storage, and room for everyone. The main level features a well-designed layout with the kitchen, living room, and dining room centered around a stunning double-sided stone fireplace. The primary suite offers vaulted ceilings, an en suite bathroom with separate vanities, tub, and shower, along with a large walk-in closet. Two additional main-level bedrooms are connected by a Jack and Jill bathroom, and each room throughout the home features generous walk-in closet space. Also on the main level are a dedicated office, half bath, laundry room, and a large sunroom with access to the back deck. Downstairs provides exceptional flexibility with two additional bedrooms connected by a Jack and Jill bathroom, including one with a separate exterior entrance that would work well as a mother-in-law suite, teen suite, or private guest space. The lower level also includes a large living/recreation area and an oversized garage with abundant storage space. Enjoy the convenience of nearby boating, parks, and outdoor recreation while still having the comfort of a quiet neighborhood setting. Schedule your appointment today.
Property Features
Property Type: Residential - Single Family
Basement: Finished, Full
Basement: Yes
Cooling: Central Air, Multi Units
Fireplaces: 1
Garage: 2 car attached
Heating: Central, Wood Stove
Lot Size: 0.89 Acres
Taxes: $2,551
Year Built: 2006
Feature Descriptions
Appliances: Dryer, Dishwasher, Electric Water Heater, Free-Standing Electric Range, Microwave, Refrigerator, Washer
Association/Condo Fee: 45
Common Amenities: None
Days on Site: 2
Exterior: HardiPlank Type, Stone, Wood Siding
Exterior Amenities: Balcony, Private Yard, Rain Gutters, Smart Camera(s)/Recording, Smart Lock(s)
Fireplace: Dining Room, Gas Starter, Kitchen, Living Room
Flooring: Carpet, Hardwood, Tile
HOA Y/N: Yes
Interior Amenities: Cathedral Ceiling(s), Ceiling Fan(s), Crown Molding, Double Vanity, Entrance Foyer, Eat-in Kitchen, High Ceilings, In-Law Floorplan, Open Floorplan, Pantry, Smart Camera(s)/Recording, Soaking Tub, Sound System, Vaulted Ceiling(s), Walk-In Closet(s), Separate Shower, Tub/shower Combo, Separate Dining Room, Split Bedrooms, Connected Shared Bathroom
Laundry: Electric Dryer Hookup, Laundry Room, Main Level, Washer Hookup
Lot: Gentle Sloping, Wooded
Lot Dimensions: 219x200
Parcel #: 103p C 010
Parking: Concrete, Driveway, Garage, Off Street, Garage Faces Front
Patio/Porch: Covered, Deck, Patio, Porch
Special View Info: Other
Utilities: Electricity Connected, Underground Utilities, Water Connected
View: Other
Windows: Double Pane Windows, Skylight(s)
Wooded: Yes
Room Sizes
Living Room: 17 X 20 Level - Second
Dining Room: 10 X 15 Level - Second
Primary Bedroom: 13 X 18 Level - Second
Bathroom: 12 X 12 Level - Second
Office: 9 X 11 Level - Second
Laundry: 6 X 7 Level - Second
Bedroom: 13 X 13 Level - Second
Bedroom: 11 X 13 Level - Second
Bedroom: 11 X 13 Level - First
Bedroom: 11 X 12 Level - First
Family Room: 17 X 24 Level - First
Local Schools
High School: Central High School
Middle School: Hunter Middle
Elementary School: Wallace A. Smith Elementary
Listed By / Shown By
Listed By
Agency Name: Keller Williams Realty
Agency Phone: 423-664-1900
Shown By
Agent Name: Sara Liriano
Agent Phone: (423) 458-2426
Agency Title: Crye-Leike Real Estate Services

Source: CARMLS
Estimate Your Payment
Estimated Payment
$ 1,659.99 per month $1,279.70 Principal & Interest $212.58 Property Tax $167.71 Homeowner's InsuranceChange Payment Information
Privacy Policy / DMCA Notice / ADA Accessibility


This site is hosted, designed and copyright
© 1994 - 2026 by
Delta Media Group, Inc. -- Patent Pending --
7212 Wolftever Landing Drive | MLS# 1535691
This single family home located at 7212 Wolftever Landing Drive, Harrison, TN 37341 is currently listed for sale with an asking price of $575,000. This property was built in 2006 and has 5 bedrooms and 3 full and 1 partial baths with 3540 sq. ft. Wolftever Landing Drive is located in the Wolftever Landing subdivision. Search Wolftever Landing real estate on sliriano.crye-leike.com today.